Tusmore 48 Kennaway Street
Custom Luxury in Leafy Inner East
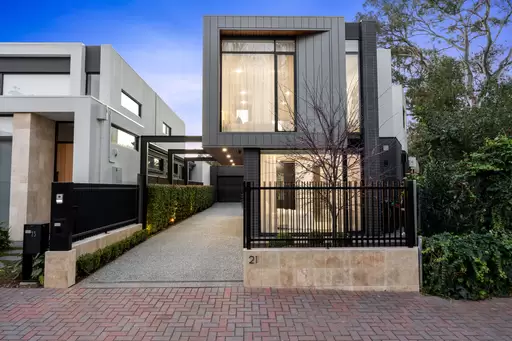
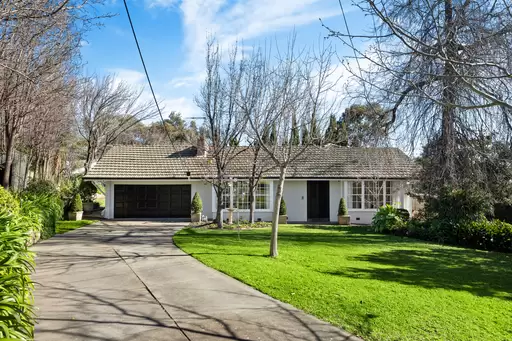
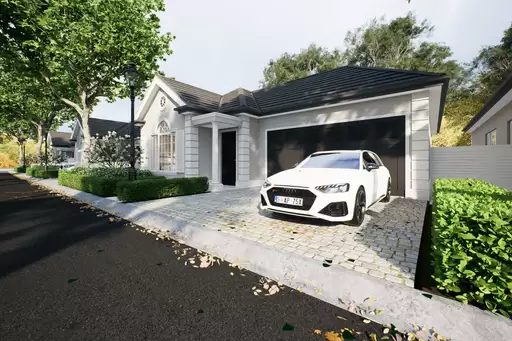
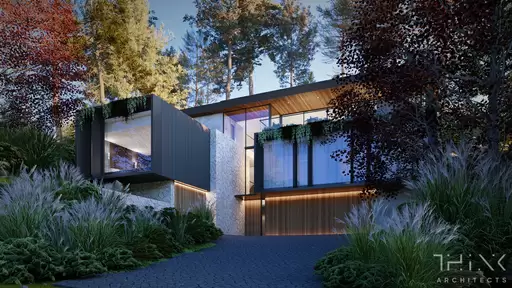
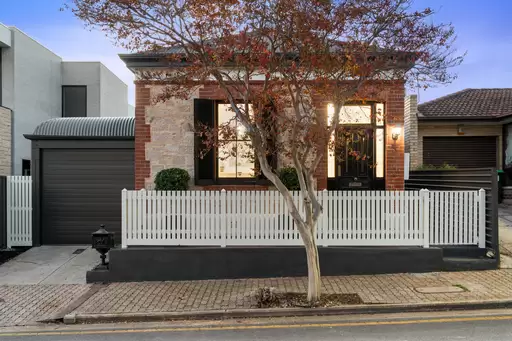
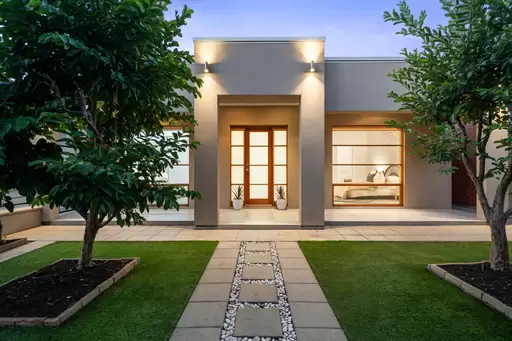
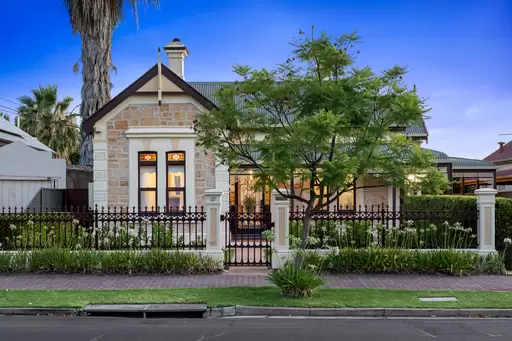
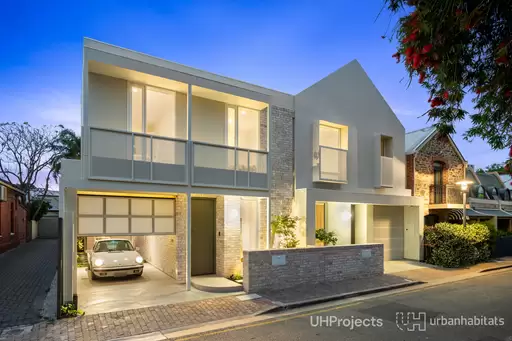
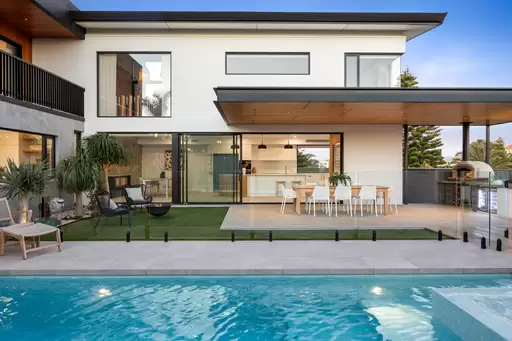
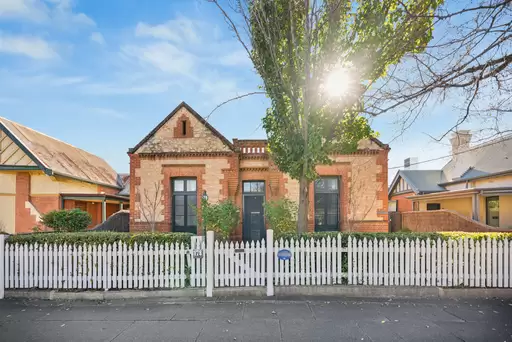
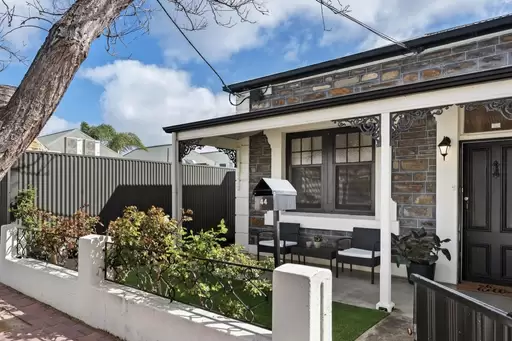
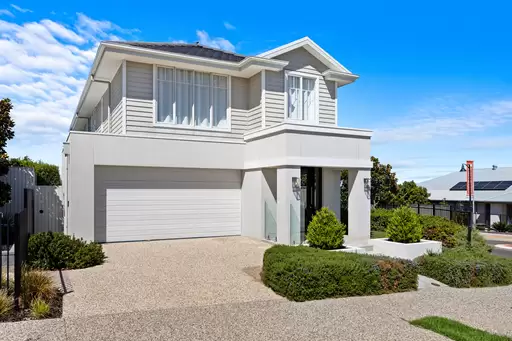
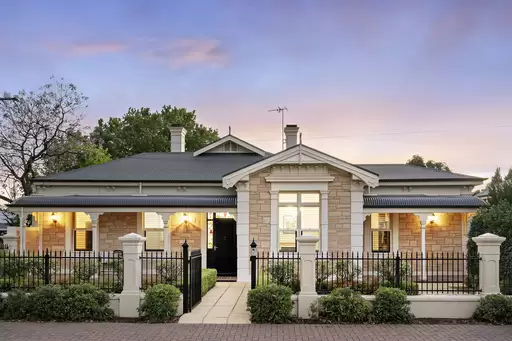
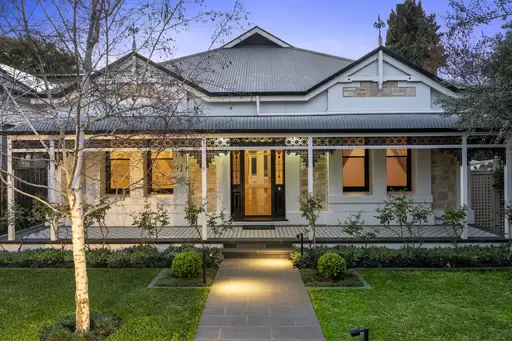
Perfectly positioned astride one of prestigious Tusmore's leafy avenues, this custom built residence was crafted to the owners exacting specifications in 2022, and exudes quality, luxury and attention to detail.
Tusmore 48 Kennaway Street
Viewing Times
Please contact our agents to arrange a viewing.
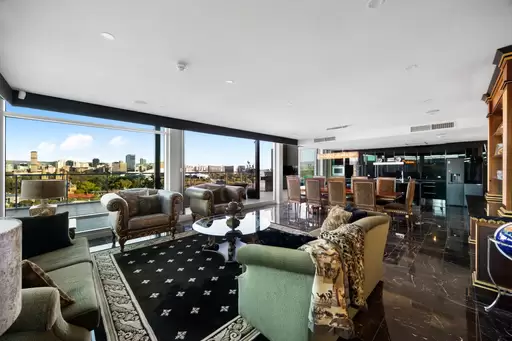
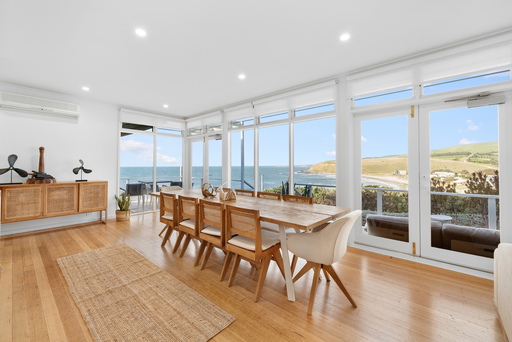
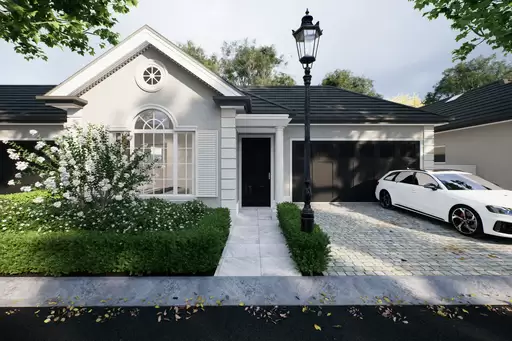
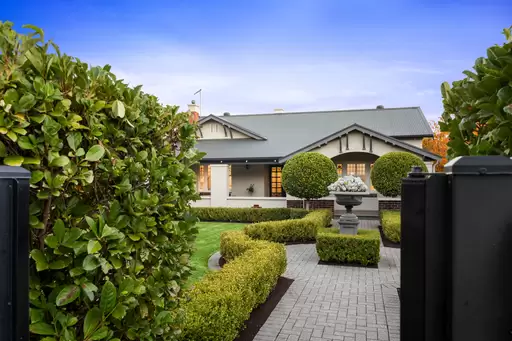
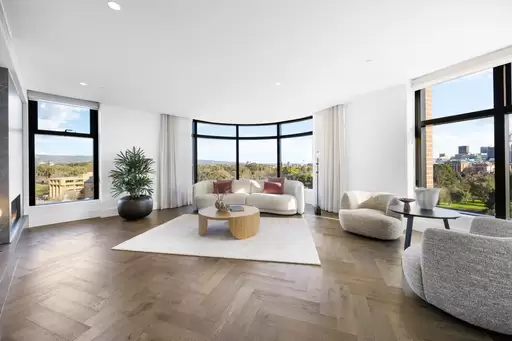
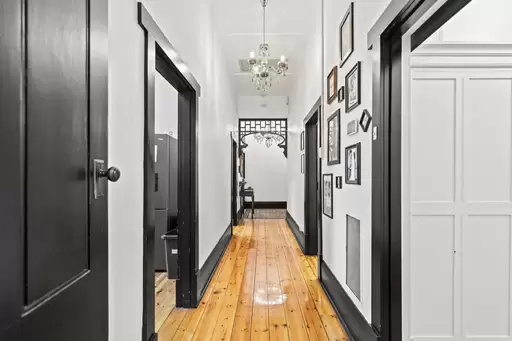
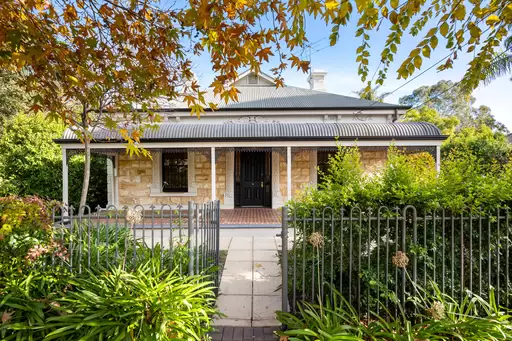
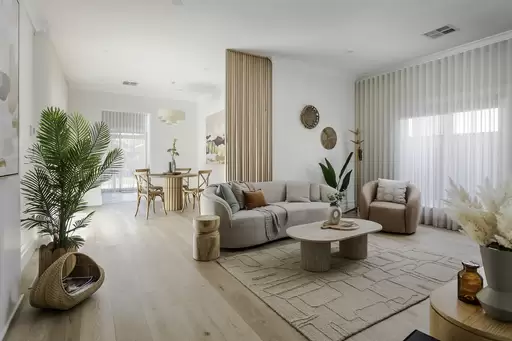
One is welcomed to the home via lush lawns and traditional box hedging, which ushers guests into a wide oversized hallway, drawing one into a home defined by soaring ceiling heights, vast proportions and rows of over-sized commercial grade windows, permitting an abundance of natural light and a feeling of grandeur and spaciousness.
Featuring 3 large bedrooms (Master with Ensuite and Dressing Room), 2 well appointed bathrooms and garaging for one vehicle with further driveway space for another two vehicles behind a secure electric gate, the home is replete with first class finishes and smart technology.
The enormous Master boasts a bay window ideal for taking in the afternoon sun, while the huge Dressing Room contains copious amounts of high quality cabinetry with upgraded hardware and handy telescopic hanging rails, adjacent to a large ensuite with floor-to-ceiling tiles and luxury fixtures.
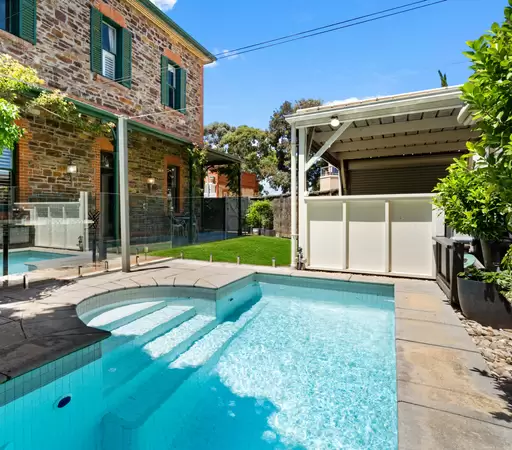
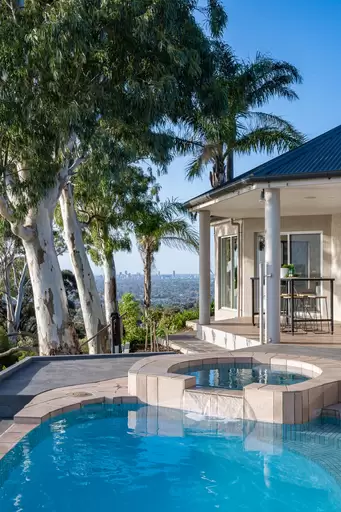
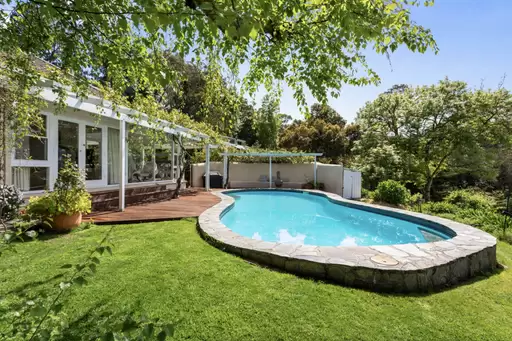
Accessible from the Master ensuite, a large yoga studio with cavernous ceiling heights overlooks a luxurious indoor hydrotherapy pool, with the space potentially doubling as an office, second living area or fourth bedroom.
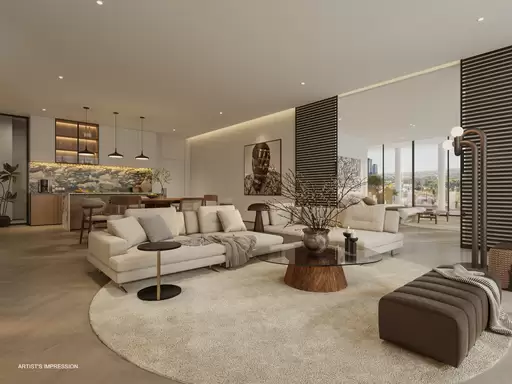
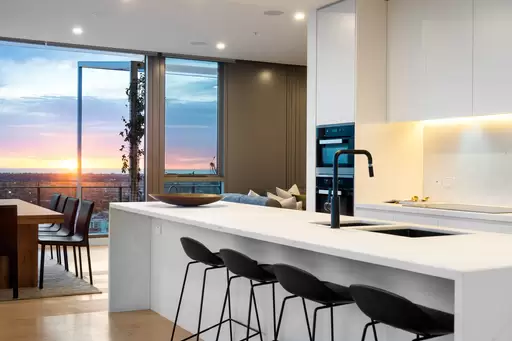
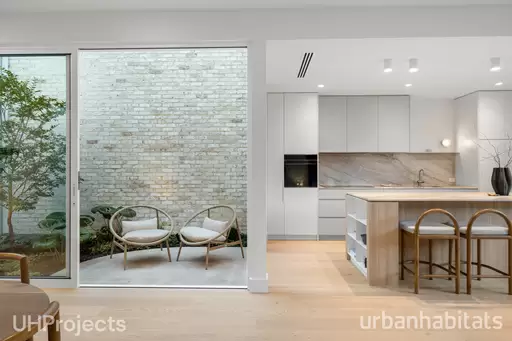
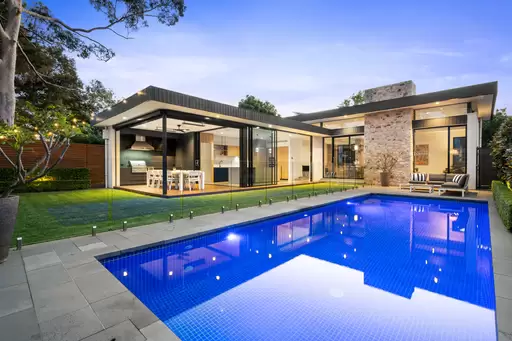
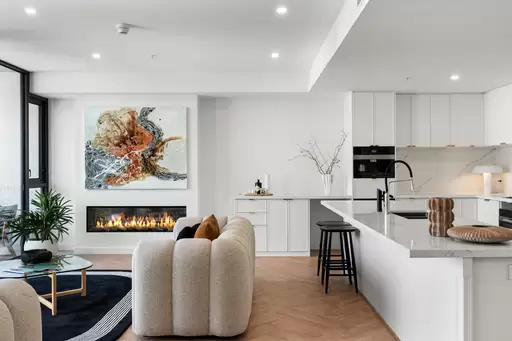
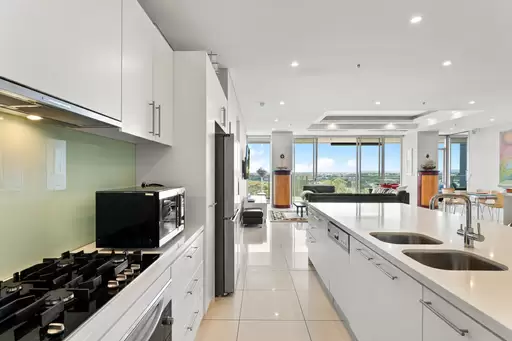
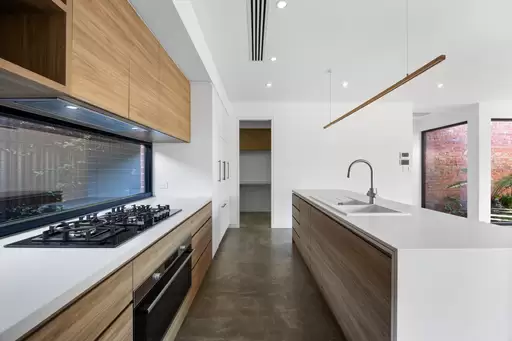
The ergonomic open plan kitchen boasts soaring 3.5m ceiling heights and connects directly to the extensive alfresco kitchen and entertaining area, ensuring integration of indoor and outdoor spaces, while towering banks of windows permit views of the indoor pool. At the heart of the kitchen is a huge 5m long island bench with sleek composite stone benchtops and a convenient integrated breakfast bar, while rows of high quality cabinetry featuring convenient pull down hardware line the walls.
Further features include:
Double glazed windows throughoutSecurity system with CCTV & intercomReverse cycle ducted ACLarge solar system with 2 batteriesGas fireplaceMotorised cabinetryKitchenette to third bedroomAutomated irrigation system
With public transport on its door step, the property is within walking distance to Burnside Village, the Burnside pool and Hazelwood Park, is close to several elite private schools and a short approximate 10 minute drive to the CBD.
For those seeking the rare opportunity to live a low maintenance lifestyle of luxury and convenience on one level in an ideally located near new custom home, 48 Kennaway Street awaits.
Property Features
- Ensuite 1
- Garages 1
- Uncovered Carspaces 2
- Solar Panels
- Pool
- Kitchenette
- Disabled Access
- Close to Transport
- Close to Shops
- Close to Schools
- Shed
- Remote Controlled Garage Door
- Outdoor Entertaining Area
- Intercom
- Fully Fenced
- Dishwasher
- Built In Wardrobes
- Alarm System
- Air Conditioning
Location
Agents


Enquire Now
Discover more